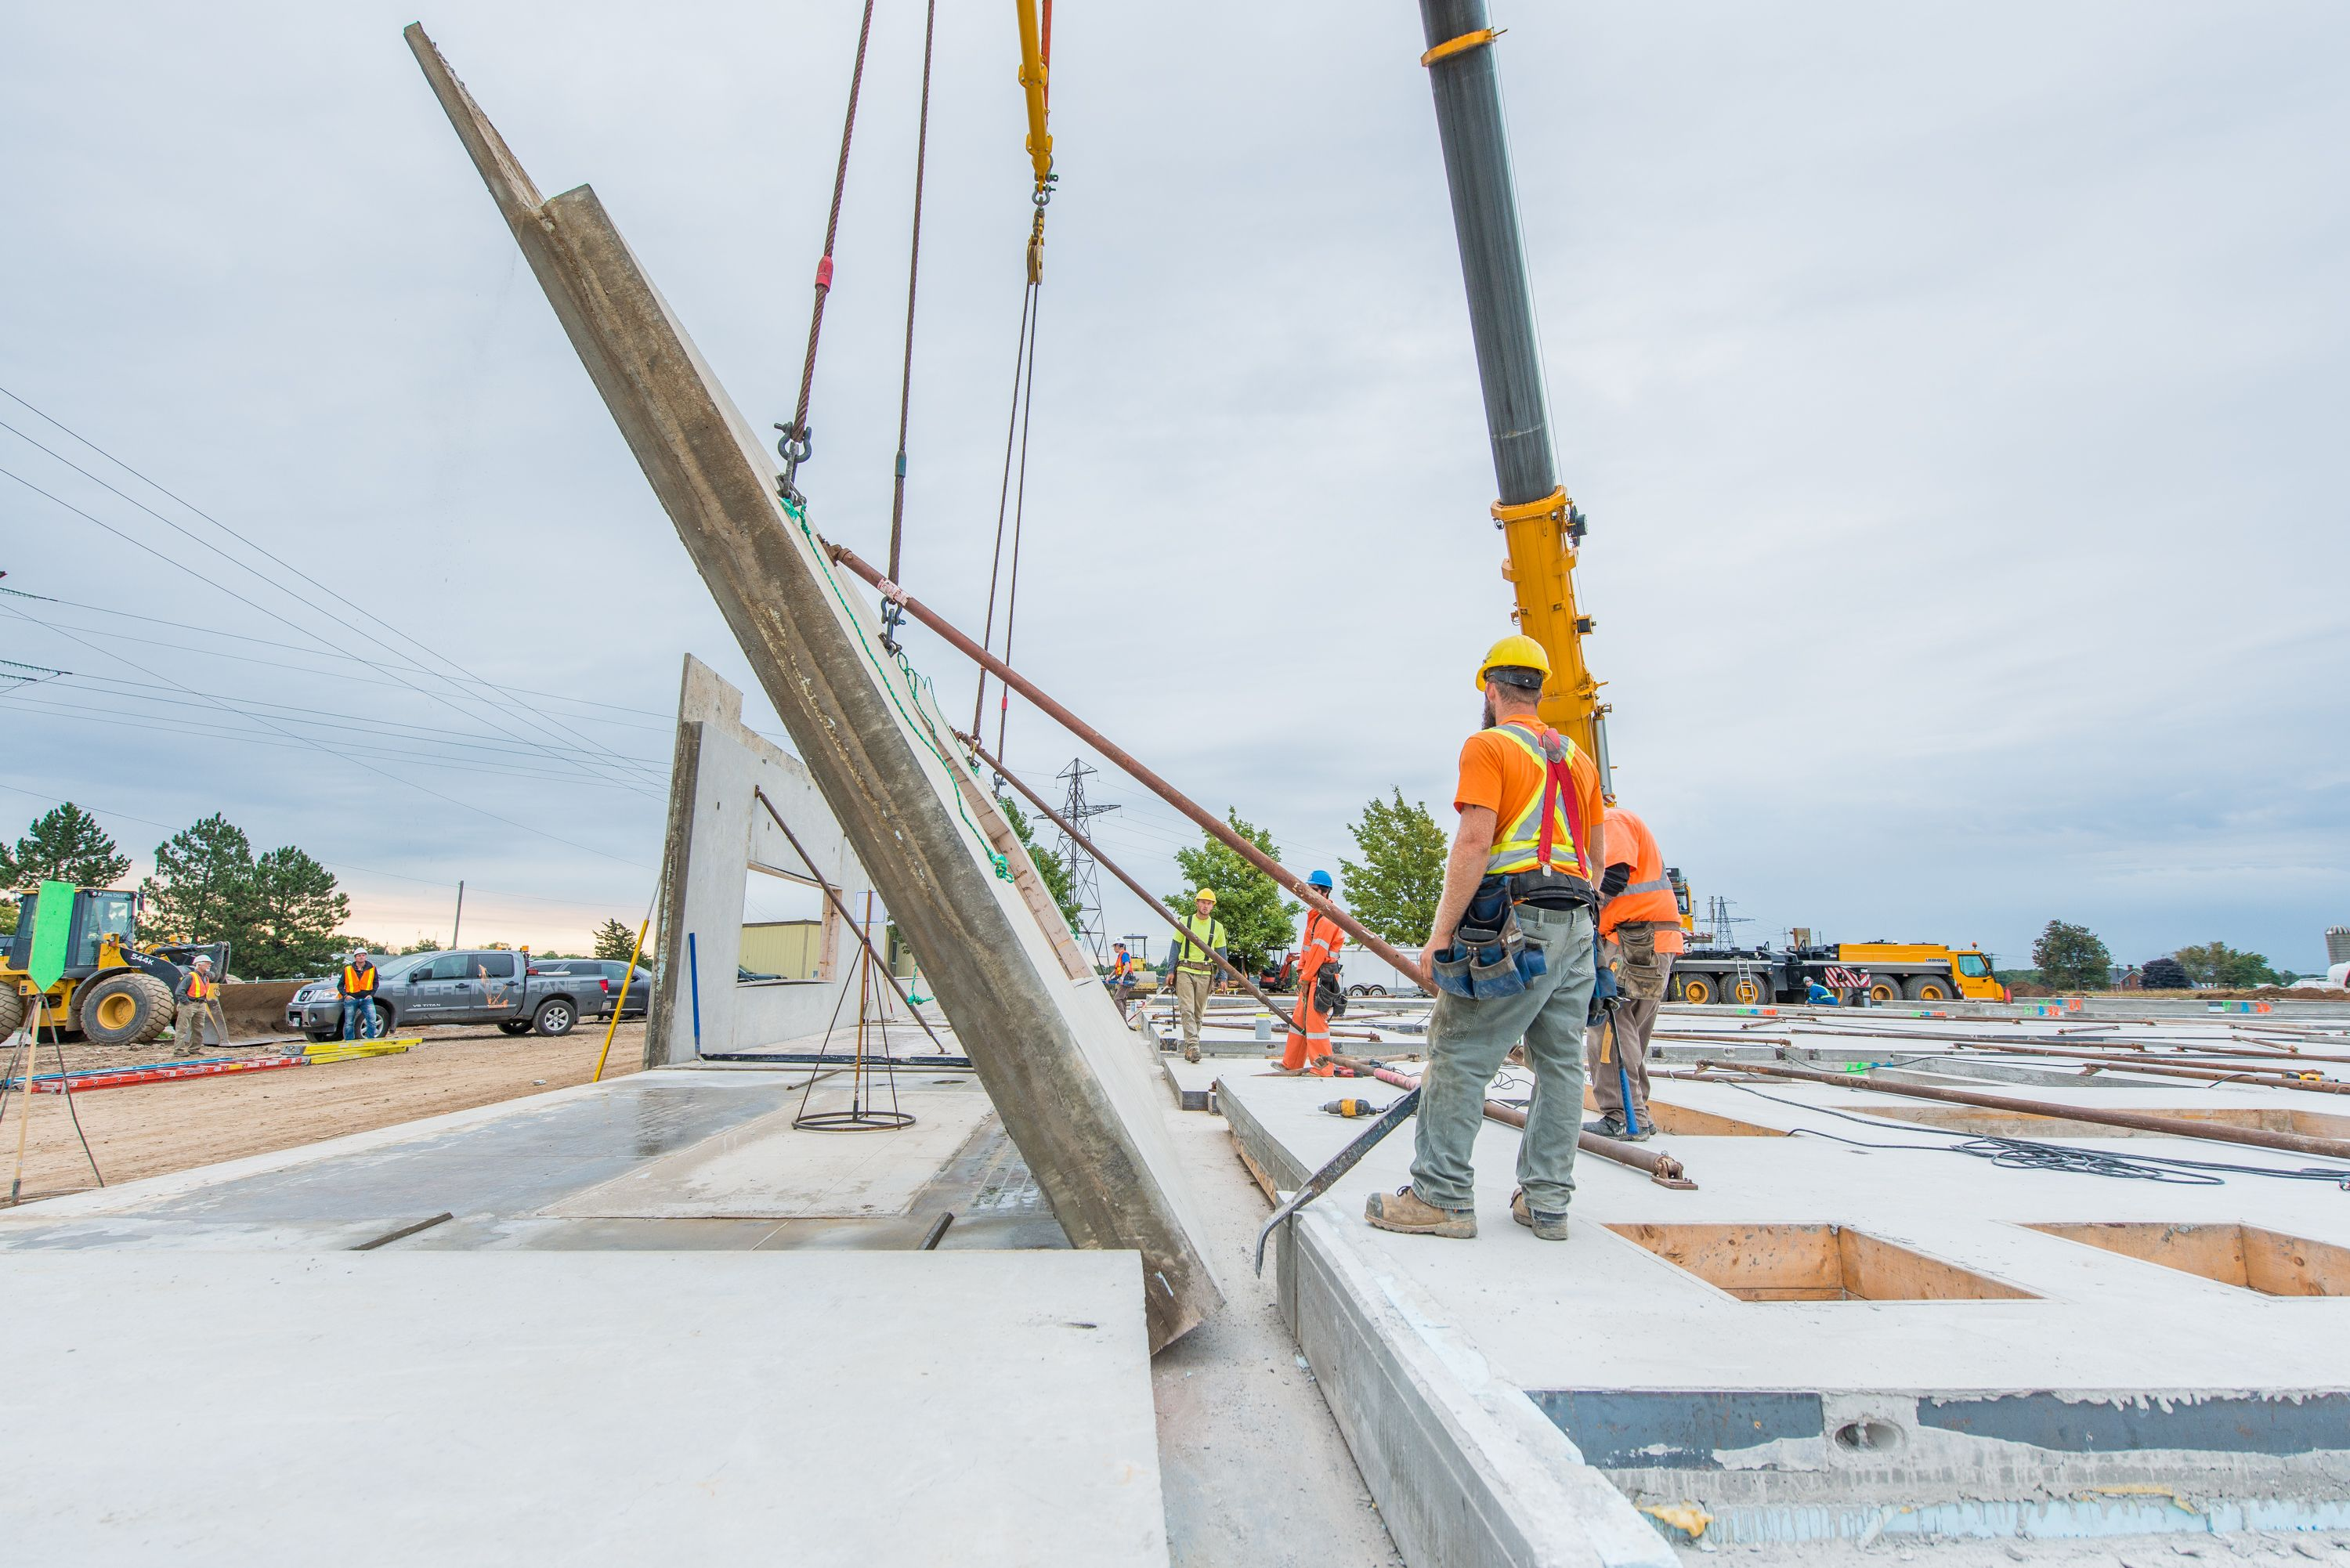
Tilt-Up Construction
Build Right Tech CONSTRUCTION SPECIALISTS
Build Right Tech delivers industrial-scale tilt-up solutions that compress construction schedules and maximize structural integrity.
View Projects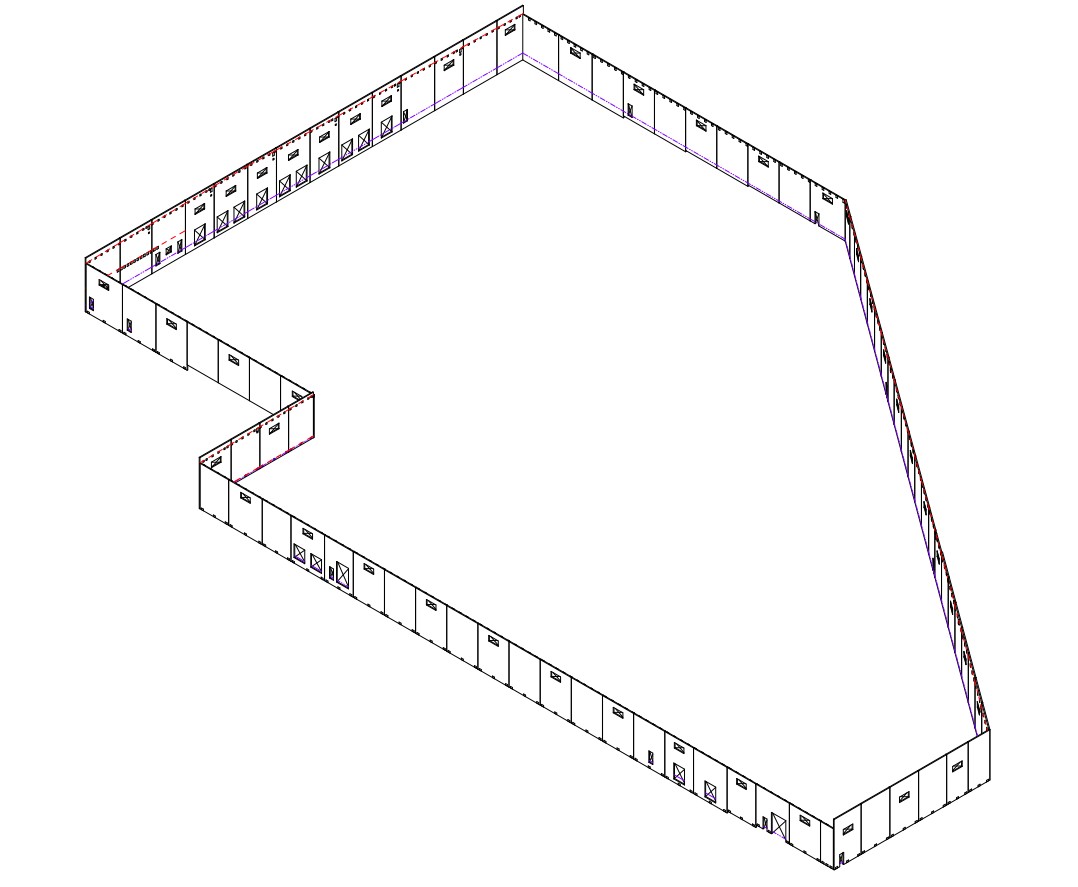
Using advanced tools like AutoCAD and Revit, our team ensures precision, coordination, and constructability — helping reduce site errors, delays, and costly rework. With hands-on experience in tilt-up construction and embed detailing, we deliver drawings that support smooth field execution and faster project turnaround.
Shop Drawings
Accurate, detailed panel documentation for every project phase.
3D Modeling
Advanced structural 3D models for visualization and coordination.
Engineering Support
Expert guidance from experienced structural engineering professionals.
Quality Assurance
Error-managed QA/QC processes ensuring zero-defect deliverables.
Tilt-Up Process
Streamlined execution from ground to sky.
01
Document Review
Review project documents and requirements.
02
Panel Layout
Create optimized panel layouts.
03
Shop Drawing Preparation
Prepare accurate shop drawings.
04
Quality Check
Verify accuracy and compliance.
05
Client Review
Submit drawings and address feedback.
350M+
Sq ft delivered
30%
Faster Build Time
500+
Large scale projects
100%
Safety record
What We Provide
Comprehensive Tilt-Up Detailing Services
We provide accurate and construction-ready Tilt-Up Shop Drawings and Embed Panel Detailing Services tailored to meet contractor and engineer requirements.
Our services include:
Complete panel layout drawings based on approved architectural and structural plans
Casting layout plan
Detailed embed layout and placement drawings for each panel
Individual panel sheets with dimensions, openings, and reinforcement references
Comprehensive embed lists (plates, angles, anchors, sizes & quantities)
Connection and bracing details coordination
Floor plan layout references for accurate site positioning
Clash-free, fabrication-ready deliverables